Get a quote
Calgary

As-built drawings for Calgary tenant improvements

Planning a fit-out, a change of use or new walls? We laser scan the space and draw the existing condition plan your permit needs.

Laser scanner in a manufacturing facility

Get a quote in one business day

Tell us the address and what the drawings are for. We reply with a scope, a price and a date.

Time on site
1 to 4 hours for most units
Plans ready
3 to 5 business days
You receive
DWG and PDF
Coverage
Calgary and area

Quote request

Reply in 1 business day

We use these details to reply to you, nothing else.

What a scan looks like

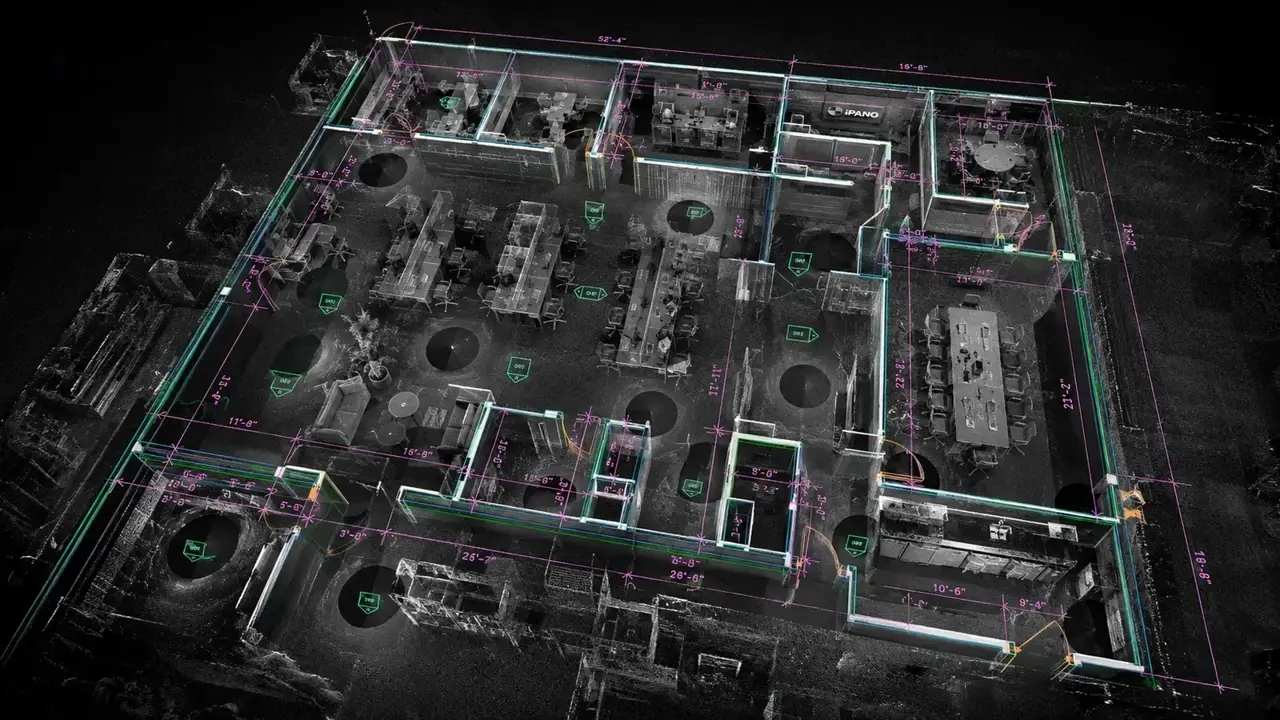
From the site visit to the point cloud to the finished drawing.

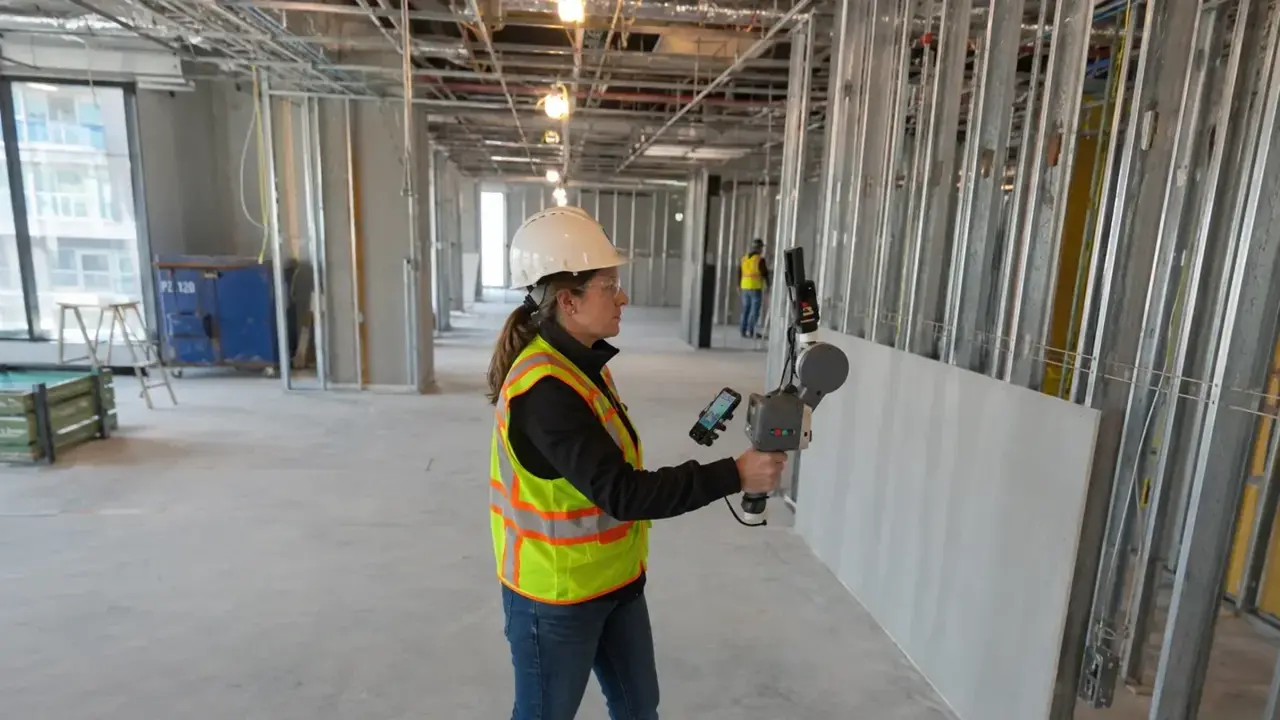
Handheld laser scanning inside a building
Warehouse point cloud floor plan
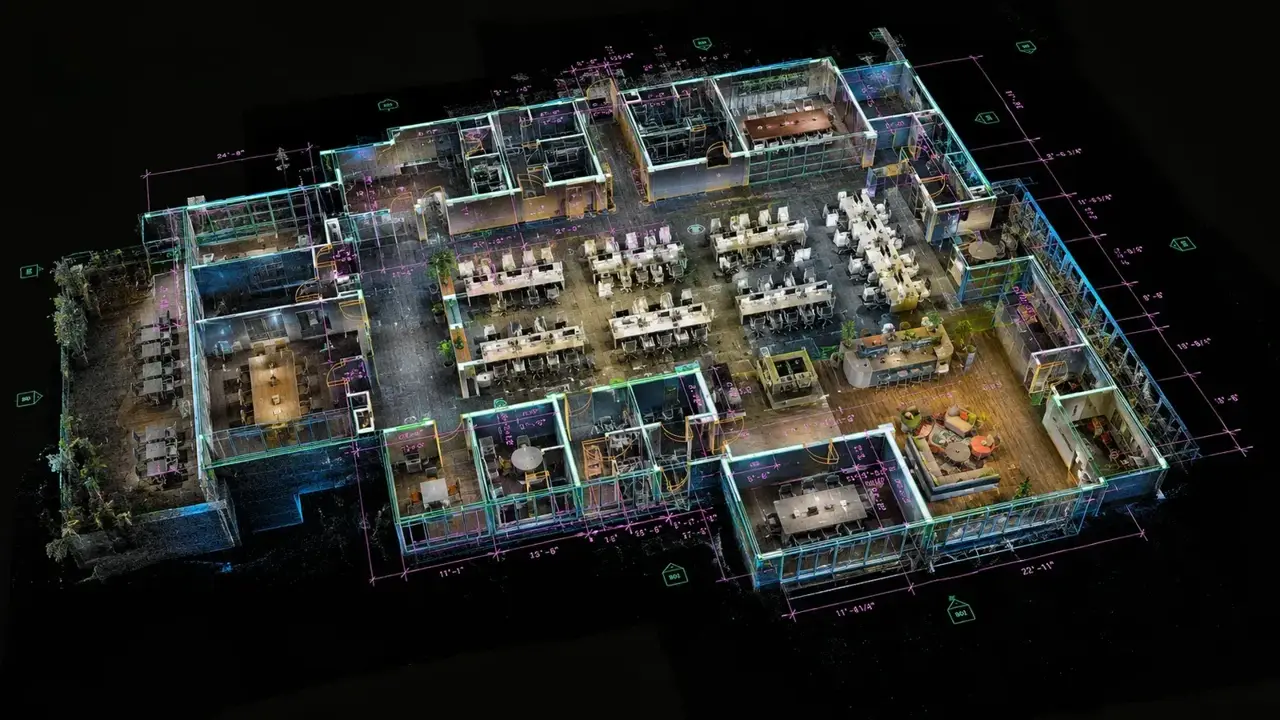
Office point cloud plan
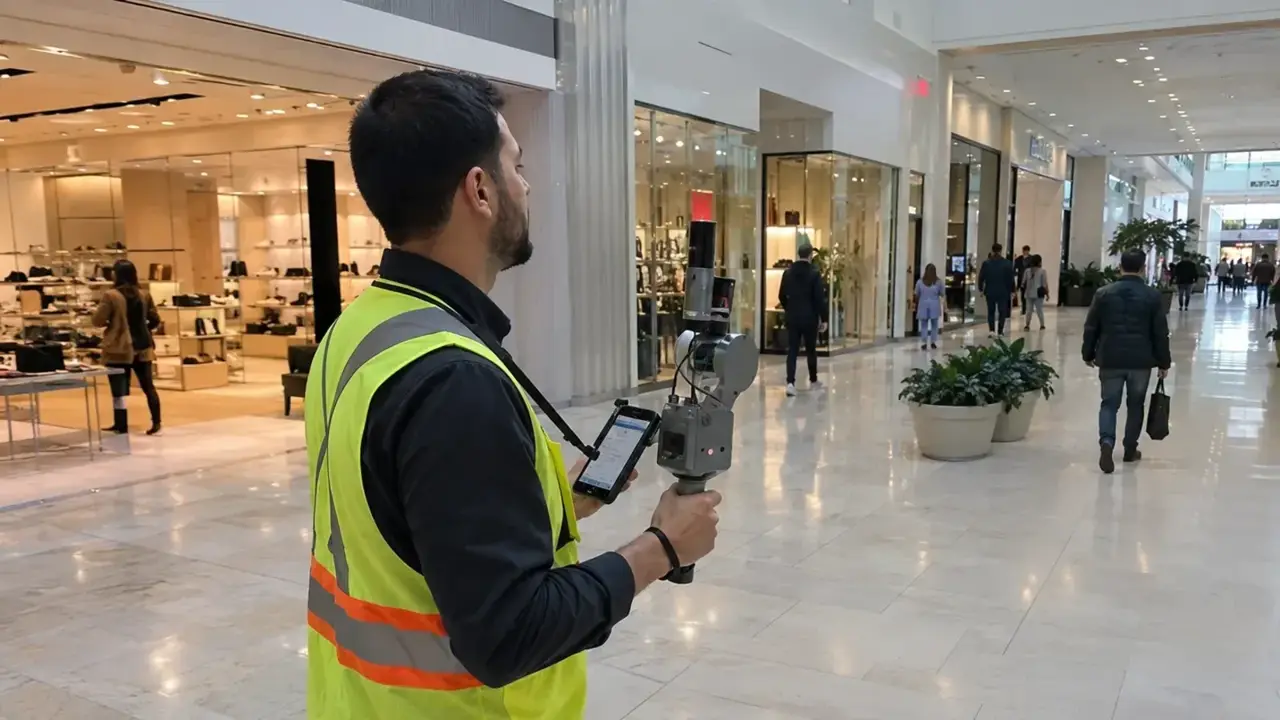
Laser scanning a retail mall
Mechanical room point cloud

What the City of Calgary asks for

Calgary's tenant improvement checklists ask for real drawings of the space as it is now. The food establishment list asks for an existing condition floor plan of the tenant space that shows what will be demolished.

The list for removing interior partitions asks for fully dimensioned plans, and multi-tenant floors must show the entire floor plate, not just your unit.

If those plans are missing, the application stalls. The City says a minor tenant improvement permit may be issued within 21 business days when code requirements are met and all documents are in.

Existing condition planDemolition planFull floor plateKey planReflected ceiling plan
Warehouse point cloud floor plan

Spaces we scan and draw

Office point cloud plan

Warehouses and industrial units

Racking, mezzanines, dock doors and clear heights, measured in one visit.

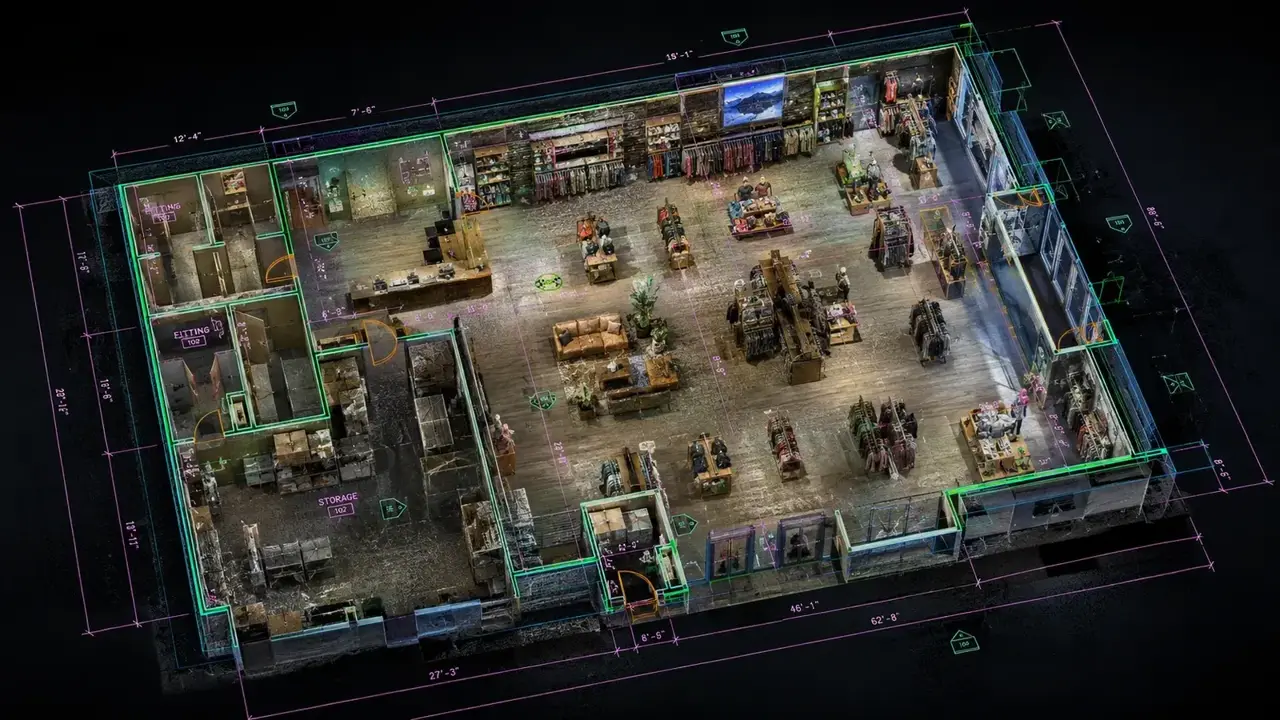
Laser scanning a retail mall

Retail and restaurants

Existing walls, plumbing fixtures and ceilings for a change of tenant.

Mechanical room point cloud

Offices

Whole floors and core areas, so your designer can show exits and travel distances.

Common questions from Calgary clients

What is an existing condition plan?

It is a drawing of the space as it is today: walls, doors, windows, fixtures and what will be removed. Calgary asks for it on many tenant improvement permits.

Can you stamp the permit drawings?

We draw the existing conditions. If your project needs drawings stamped by an Alberta architect or engineer, they use our plans as their base.

Do you scan industrial sites?

Yes. Warehouses, shops and plants are some of our most common Calgary jobs.

How long does it take?

Most tenant spaces are scanned in one visit of 1 to 4 hours. The existing condition plan is usually ready 3 to 5 business days after that. Large plants or warehouses get their own schedule.

Which code do Calgary permits use?

Calgary reviews commercial permits under the National Building Code – 2023 Alberta Edition. Your designer handles the code analysis.

What files do I get?

DWG and PDF. We can add the point cloud (E57 or RCP) or a Revit model.

From site visit to drawings

Send the unit details

Address, unit number, floor area and what the permit is for.

We scan the space

Most units take 1 to 4 hours on site, even with tenants in place.

Drawings in days

DWG and PDF, usually 3 to 5 business days after the scan.

Get your existing plans sorted before you apply

Send the address, the unit and the permit you are going for. We will scope it and quote it.

  • We travel to your site anywhere in Calgary
  • Offices, retail, warehouses and plants
  • DWG, PDF and point cloud files

Request a quote

Reply in 1 business day

We use these details to reply to you, nothing else.

Get a quote for my building