Get a quote
3D laser scanning

3D laser scanning in Calgary

Big floor plates, high ceilings and busy plants are hard to tape. A laser scan captures it all in one visit.

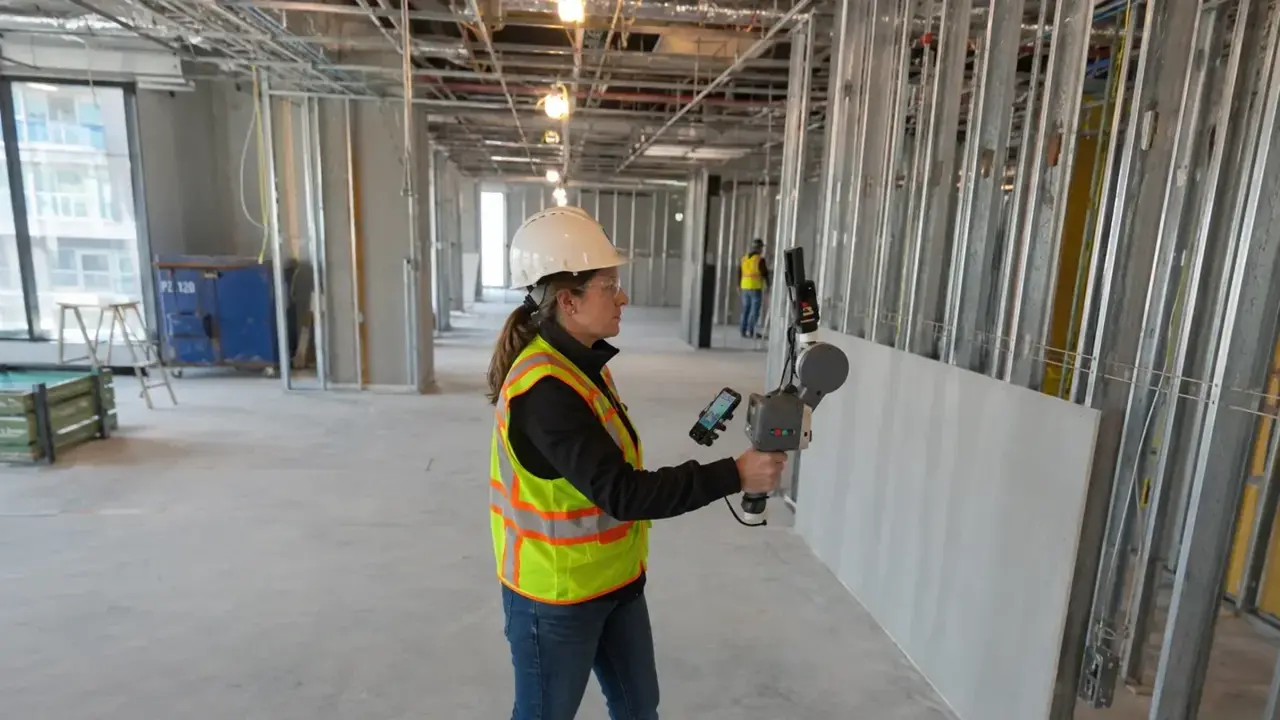
Handheld laser scanning inside a building

Get a quote in one business day

Tell us the address and what the drawings are for. We reply with a scope, a price and a date.

Time on site
1 to 4 hours for most units
Plans ready
3 to 5 business days
You receive
DWG and PDF
Coverage
Calgary and area

Quote request

Reply in 1 business day

We use these details to reply to you, nothing else.

Where scanning pays off in Calgary

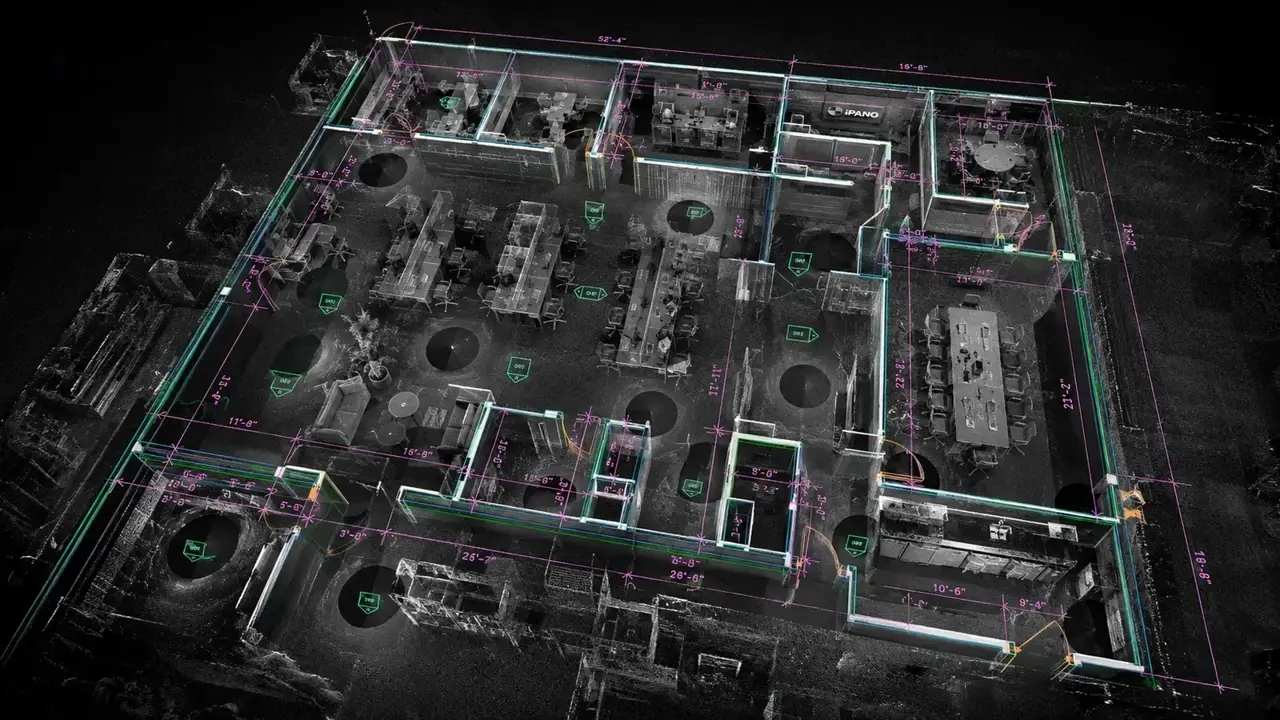
Warehouse scan

Industrial tenant improvements

Calgary's industrial TI guide covers warehouses, fabrication shops, auto repair and distilleries. Scans give your designer the full space.

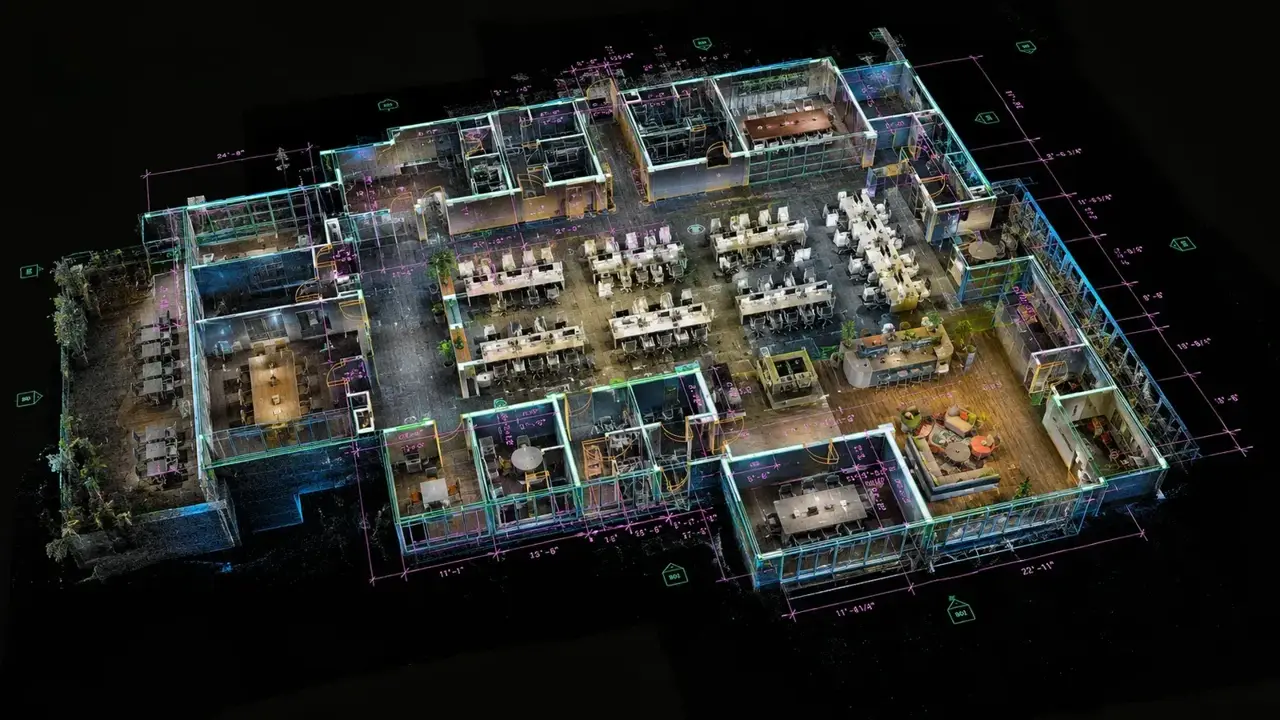
Mechanical room point cloud

Mechanical rooms

Pipes, ducts and equipment captured for upgrades and clash checks.

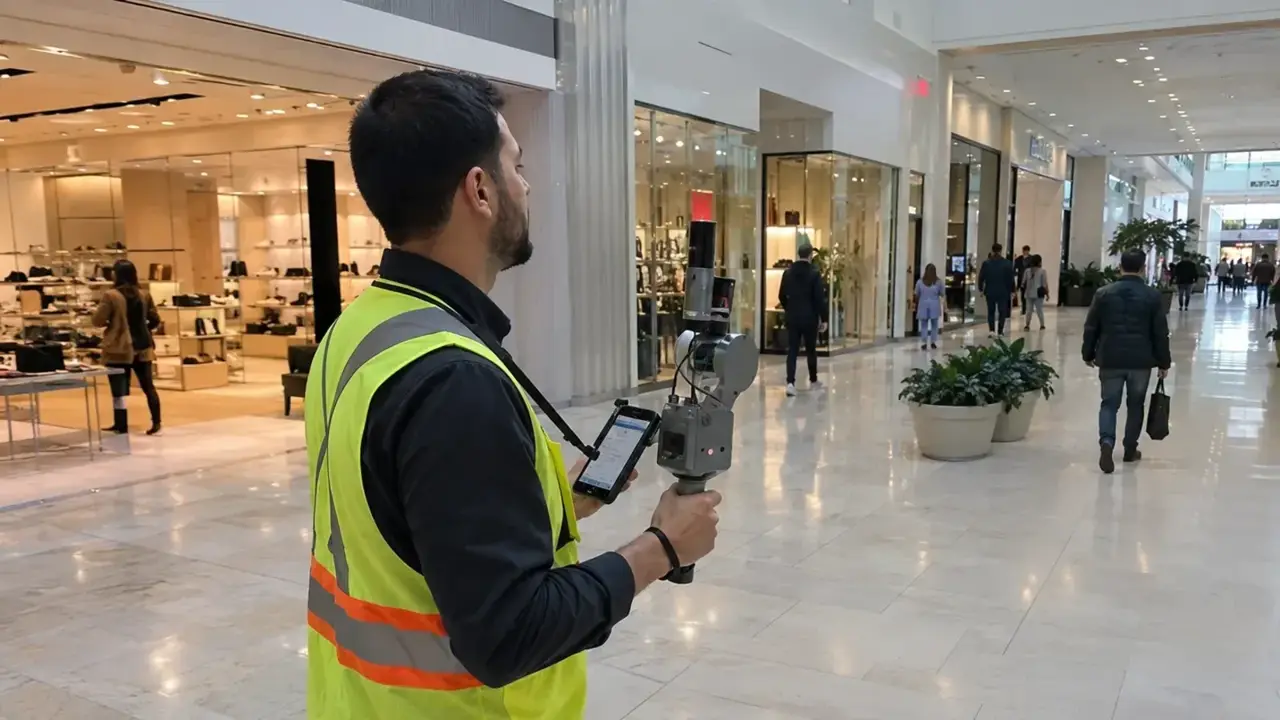
Retail scan

Large retail and office floors

Whole floor plates for multi-tenant permit drawings.

Common questions from Calgary clients

Can you scan while we operate?

Yes. We plan the visit around your hours and safety rules.

How long does it take?

Most tenant spaces are scanned in one visit of 1 to 4 hours. The existing condition plan is usually ready 3 to 5 business days after that. Large plants or warehouses get their own schedule.

What you can do with the scan

Measure anything without another site visit. Check clear heights for racking. Plan new walls around columns. Hand it to your engineer for a structural or mechanical review.

Open it in Autodesk ReCap, AutoCAD, Revit or Navisworks.

Get your existing plans sorted before you apply

Send the address, the unit and the permit you are going for. We will scope it and quote it.

  • We travel to your site anywhere in Calgary
  • Offices, retail, warehouses and plants
  • DWG, PDF and point cloud files

Request a quote

Reply in 1 business day

We use these details to reply to you, nothing else.

Get a quote for my building