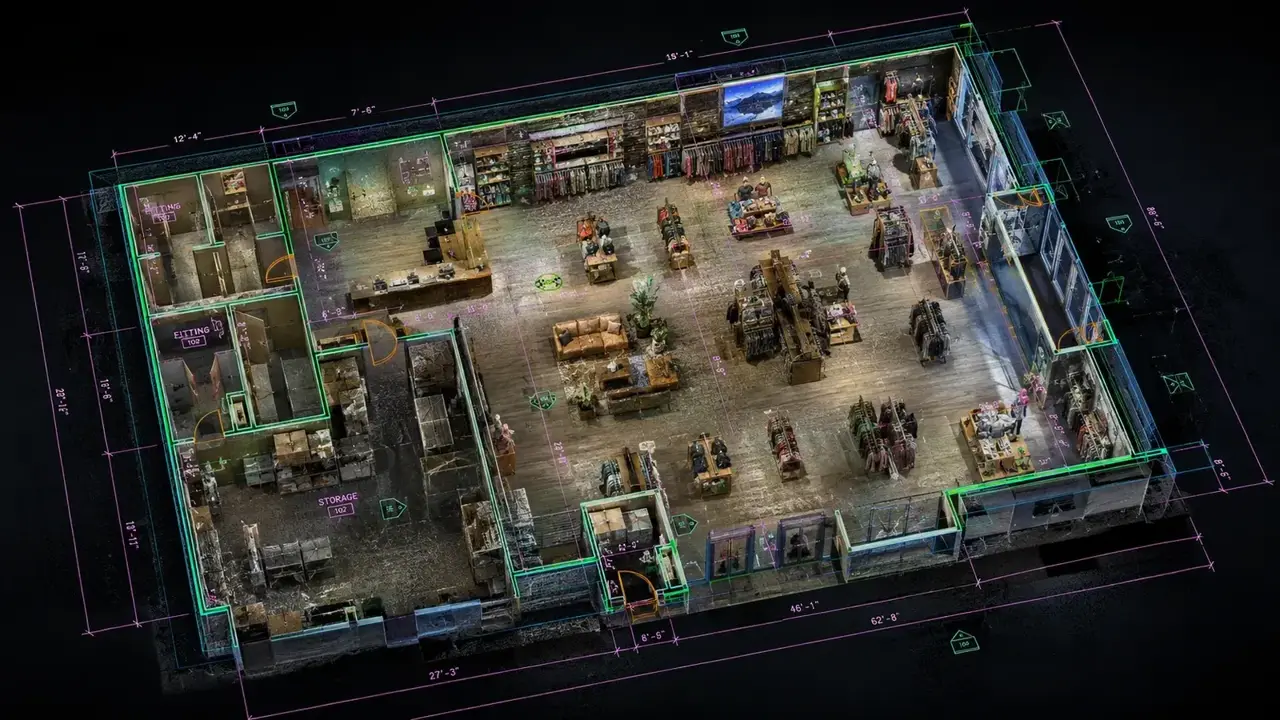
Start your design in Revit with the building as it really is. We scan and model walls, structure and services.

Tell us the address and what the drawings are for. We reply with a scope, a price and a date.
Floors, systems and detail level agreed in writing.
One visit, registered point cloud.
Built in Revit and checked against the scan.
Yes. Some clients only want structure, or only mechanical. We scope it to what you need.
Send the address, the unit and the permit you are going for. We will scope it and quote it.