Get a quote
Secondary & backyard suites

Floor plans for Calgary suite permits

Legalizing a basement suite or adding a backyard suite? We measure the house and draw the plans your application needs.

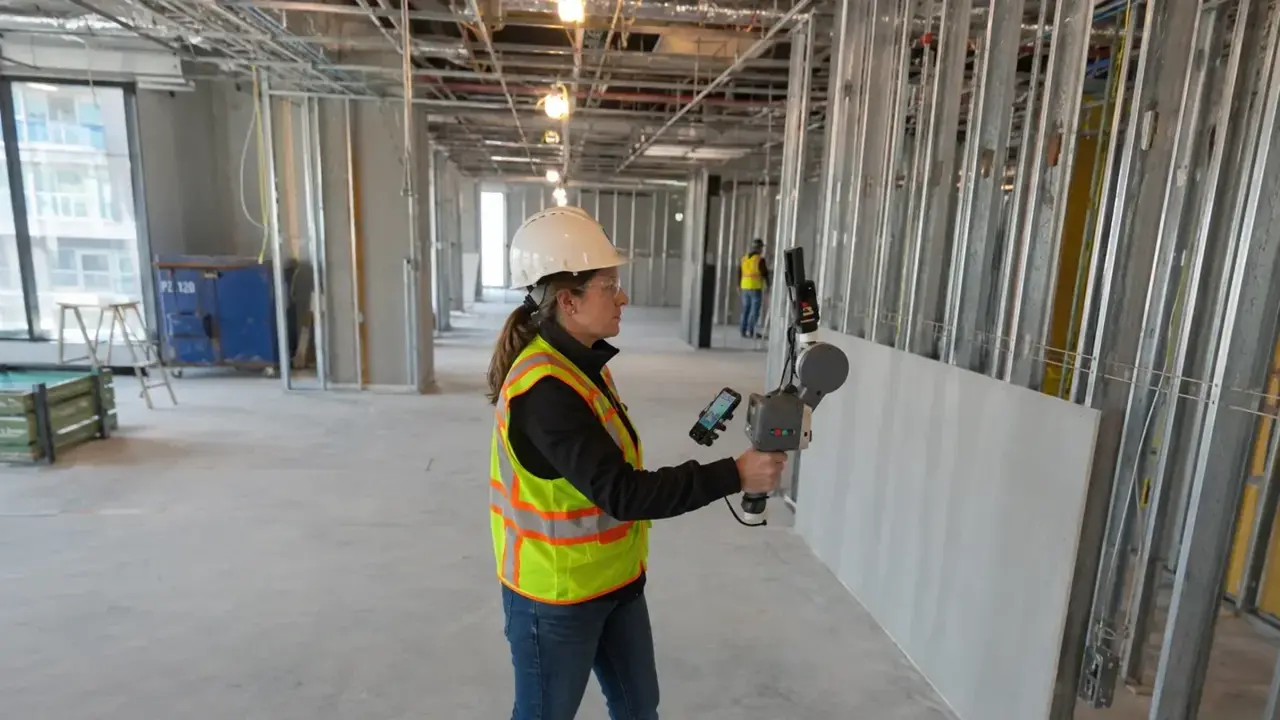
Interior scan of a home

Get a quote in one business day

Tell us the address and what the drawings are for. We reply with a scope, a price and a date.

Time on site
1 to 4 hours for most units
Plans ready
3 to 5 business days
You receive
DWG and PDF
Coverage
Calgary and area

Quote request

Reply in 1 business day

We use these details to reply to you, nothing else.

Why now

The City of Calgary's Secondary Suite Amnesty Program ends on December 31, 2026. Homeowners who use it before then can avoid development permit charges and registration fees.

For a suite that does not need a development permit, the City's requirement list asks for layouts of all floor levels in the house, showing dimensions and the use of existing and proposed rooms.

Basement suitesUpper-floor suitesBackyard suitesSuite registry

Common questions from Calgary clients

Do I need a designer as well?

Many homeowners use our plans as the base and have a designer add the new work and code notes. We can tell you what is usually needed.

Simple for homeowners

Book a visit

Pick a time. We need about an hour or two for most houses.

We measure

Every floor, including the basement and stairs.

You get plans

PDF to print and DWG for your designer.

Get your existing plans sorted before you apply

Send the address, the unit and the permit you are going for. We will scope it and quote it.

  • We travel to your site anywhere in Calgary
  • Offices, retail, warehouses and plants
  • DWG, PDF and point cloud files

Request a quote

Reply in 1 business day

We use these details to reply to you, nothing else.

Get a quote for my building